
Kitchen remodels from cosmetic refreshes to full renovations, plus basement finishing, flooring, finish carpentry, and built-ins, planned around PPRBD permits and priced flat-rate. 15+ years of Colorado construction experience and $2M in general liability coverage. Free written estimate.
A kitchen remodel in Colorado Springs with us runs from a $5,000 cosmetic refresh with no PPRBD permit to $40,000 and up for a full renovation, and the same crew handles the rest of your interior remodeling too: basement finishing, flooring, finish carpentry, and built-ins. It is built for homeowners who want one person accountable for the whole job instead of juggling a cabinet installer, a flooring installer, and a permit runner. We work in Colorado Springs and the surrounding areas, including Monument, Black Forest, Fountain, and Woodland Park. The key qualification: painting, cabinets, and flooring stay permit-free, but moving plumbing, adding a circuit, changing a wall, or finishing a basement does, and I plan the job around that from the first estimate. Every project starts with a free written estimate and flat-rate pricing, so the number you agree to is the number you pay.
At 6,035 feet, Colorado Springs kitchens live with winter indoor air that often drops to 10–20% humidity, so wood cabinet doors and hardwood floors shrink and gap through the season. Most homes built after 1980 also sit on a concrete slab on the main level, which limits how flooring can go down. City water is soft to moderately hard, about 1.3 to 2.8 grains per gallon, but homes on a private well, common in Black Forest, Falcon, and Monument, can have genuinely hard water that leaves scale on faucets and fixtures. Those three conditions shape the cabinet finish, flooring, and fixture choices I make in a kitchen here.
We handle five kinds of interior work, from a single cabinet repaint to a full gut:
Kitchen Remodels: Cosmetic refreshes, mid-range remodels, and full renovations with islands and open-concept layouts. Our Colorado Springs kitchen remodel guide covers costs and permits in depth, and the order a kitchen remodel happens in walks through each phase. If you want an island, the kitchen island guide covers the electrical requirements and the slab problem.
Cabinets, Countertops & Backsplash: Painting, refacing, or replacing cabinets, plus quartz, granite, or laminate countertops and tile backsplash. The cabinet painting, refinishing, and replacement comparison, the countertop materials guide, and the backsplash guide help you pick before you price. Cabinet and wall finishing also lives on our painting and finishes page.
Basement Finishing: Framing, insulation, flooring, lighting, and trim to turn an unfinished basement into living space, always under a PPRBD permit. I don’t take drywall work, so I bring in a drywall sub for the hanging and finishing and tell you up front. The basement finishing cost and egress guide and the basement finishing permit guide cover what PPRBD checks first.
Flooring: LVP (luxury vinyl plank), engineered hardwood, solid hardwood, laminate, and tile, with subfloor prep for slab homes. The flooring comparison for Colorado Springs homes explains which one holds up to dry winter air.
Finish Carpentry, Stairs & Built-Ins: Baseboard, crown molding, interior doors, accent walls, stair railings, built-in bookcases and home-office workstations, and fireplace mantels. Our stair railing guide covers the code requirements and material options.
Bathrooms get their own page, because the waterproofing makes them a different job. See our bathroom remodels.
A kitchen remodel in Colorado Springs typically costs $5,000–$15,000 for a cosmetic refresh, $15,000–$40,000 for a mid-range remodel, and $40,000 and up for a full renovation with layout changes. The scope, not the square footage, is what moves a project between tiers.
| Scope | Typical Cost | Permit? |
|---|---|---|
| Cosmetic refresh (painted or refaced cabinets, hardware, backsplash, lighting) | $5,000–$15,000 | No |
| Mid-range remodel (new cabinets or full refinish, new countertops, new flooring) | $15,000–$40,000 | Only if plumbing or circuits change |
| Full renovation (layout changes, island, wall removal) | $40,000+ | Yes |
Here is what each tier assumes, because a price with no scope behind it is just a number:
Appliances are priced separately in every tier because the spread between models is so wide. The cabinet, countertop, and flooring figures are market averages from the sources linked above, not a quote for your kitchen (a written estimate is the quote).
Basement finishing is priced by the square foot instead. Colorado Springs market ranges run about $50–$100 per square foot for a permitted finish (framing, insulation, drywall by a sub, flooring, trim, and electrical and plumbing by licensed trades), from a straightforward finish at the low end to a kitchenette, full bath, and custom millwork at the top, and the basement finishing guide breaks down the tiers. Built-in bookcases run about $300–$850 per linear foot installed (HomeGuide), and an interior stair railing runs about $20–$60 per linear foot (HomeGuide).
A planning guideline I use to sanity-check any big number is the 30% rule for home renovation, which compares a single project’s cost to what your home is worth.
Not sure which tier your kitchen falls into? A free written estimate gives you a flat-rate number before any work starts.
Request Free Estimate → (719) 243-9718
You do not need a permit for cosmetic work, and you do need one when the remodel moves plumbing, adds an electrical circuit, changes a wall, or finishes a basement. Most Colorado Springs addresses are permitted through PPRBD, the Pikes Peak Regional Building Department, though a few city-limit addresses go through City of Colorado Springs Development Services, so confirm your address first.
PPRBD’s homeowner permit page lists painting, installing flooring, and replacing kitchen cabinets as work that generally needs no permit, and it lists electrical work and a basement finish as work that does. That matches how I scope a kitchen: swapping cabinets in the same layout, laying flooring, and painting are permit-free, while moving the sink, adding a pot filler or island sink, adding outlets or a circuit, or cutting a new exterior hole for a range hood vent is not. (Countertop swaps in the same footprint are the same kind of finish work, and I confirm anything borderline with PPRBD at (719) 327-2880 before I price it.) PPRBD also states that a homeowner cannot pull a permit for a contractor hired to do the work, which is why the contractor on the job handles the application through final inspection. Skipping a required permit tends to surface at resale, which is covered in our remodeling permits guide for Colorado Springs.
Basements are the exception to “it depends.” Every basement finish needs a permit and plan review, with separate electrical and plumbing permits when those trades are involved. The basement finishing permit guide walks through the inspection sequence.
For a cosmetic or mid-range kitchen that keeps the layout, a handyman crew is the right fit, and for anything that moves plumbing, adds a circuit, changes a wall, or finishes a basement, you need permitted, licensed trade work, whoever coordinates it. The line is the permit, not the size of the check.
Demo, cabinet install, tile, flooring, paint, trim, and built-ins are handyman-scope jobs, and having one crew do them keeps the schedule simple. I don’t take drywall or texture work; if a kitchen needs it, I bring in a drywall sub and tell you up front. Once the plan includes new circuits, relocated plumbing, or a removed wall, the licensed electrical and plumbing work gets done under a PPRBD permit and inspected, and we coordinate those trades so you aren’t managing them yourself. We are licensed and insured, and we don’t do roofing, HVAC, or major mechanical work. If a kitchen plan needs it, I’ll tell you up front. Our guide on how to hire a handyman covers what to ask any crew before you sign.
A kitchen remodel takes 1–2 weeks for a cosmetic refresh and 3–5 weeks for a mid-range remodel. A full renovation takes 5–8 weeks of construction, plus 1–2 weeks for PPRBD permit processing before demo can start. A basement finish adds its own plan review, typically 1–3 weeks before framing starts.
If the remodel includes the cabinets and sink, plan on a temporary kitchen for most of the active work: a hot plate, a microwave, and a tub for dishes (I have yet to meet a homeowner who loved this part). We don’t start demo until the cabinets, countertop materials, and flooring are on site, because a missing item mid-job is what turns a five-week kitchen into an eight-week one. The order a kitchen remodel happens in walks through every phase, including why countertops are measured only after the cabinets are set.
The most common surprises in older Colorado Springs homes are old galvanized supply pipes, flooring and adhesive that need testing before they are disturbed, kitchens with fewer electrical circuits than modern appliances need, and moisture in basements. These are patterns by home age, not predictions for your house, which is why we build a contingency into the estimate.
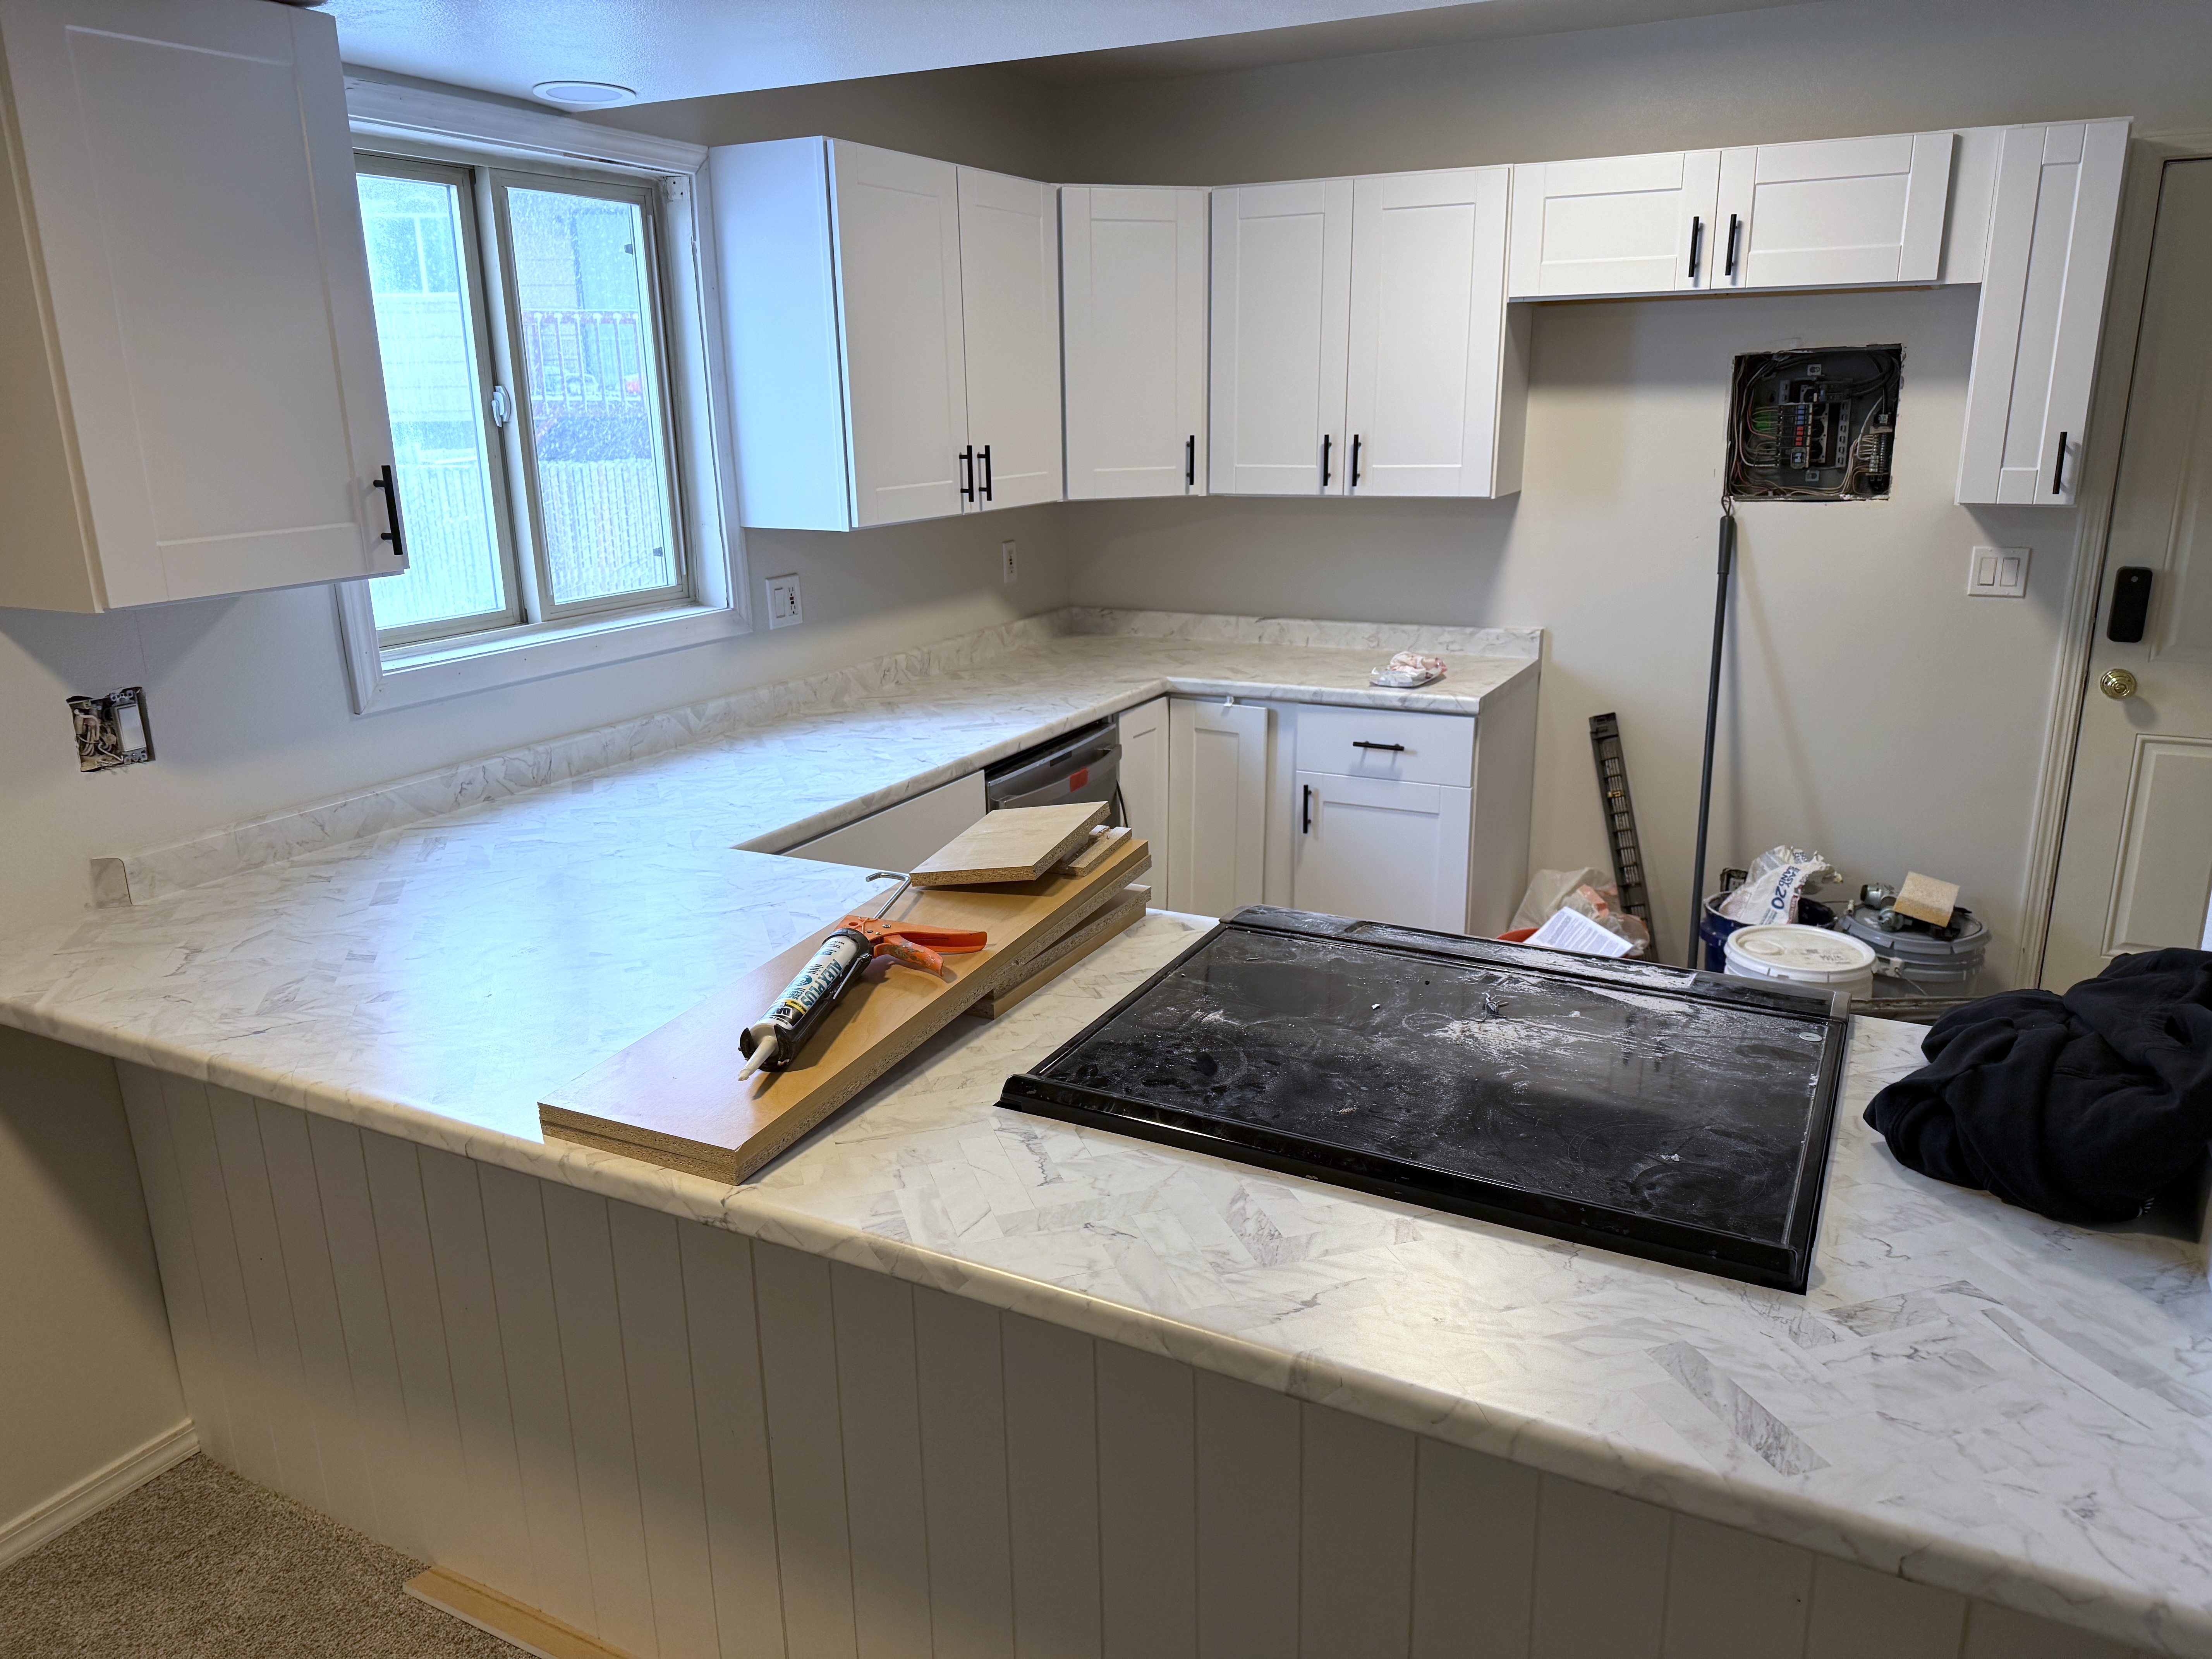
Finished work from our interior remodels includes kitchen backsplashes, stair railings, and basement framing, and the framing is the part you never see once the drywall goes up. Here are four examples from real jobs.
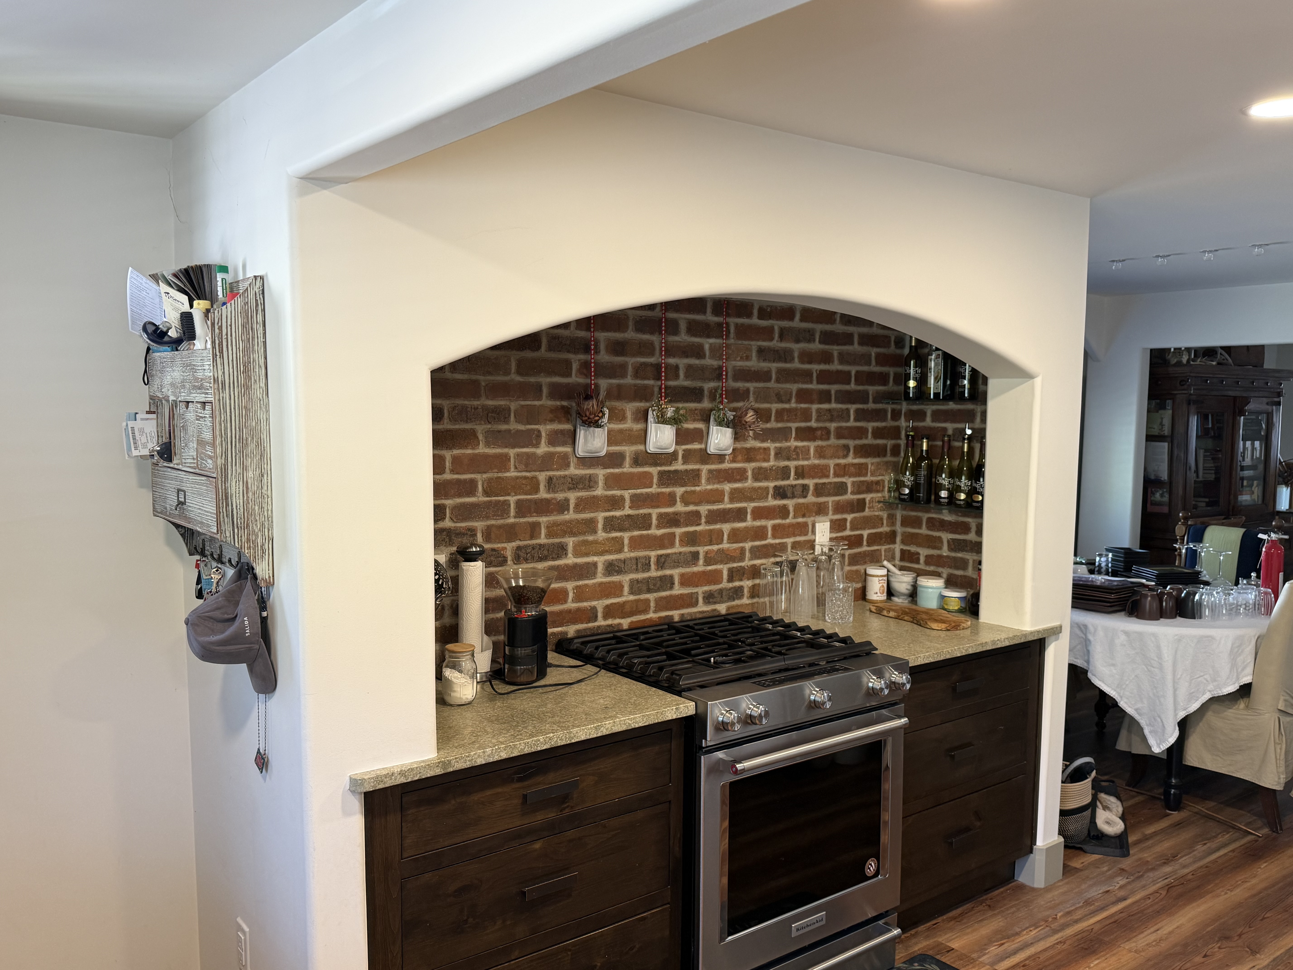
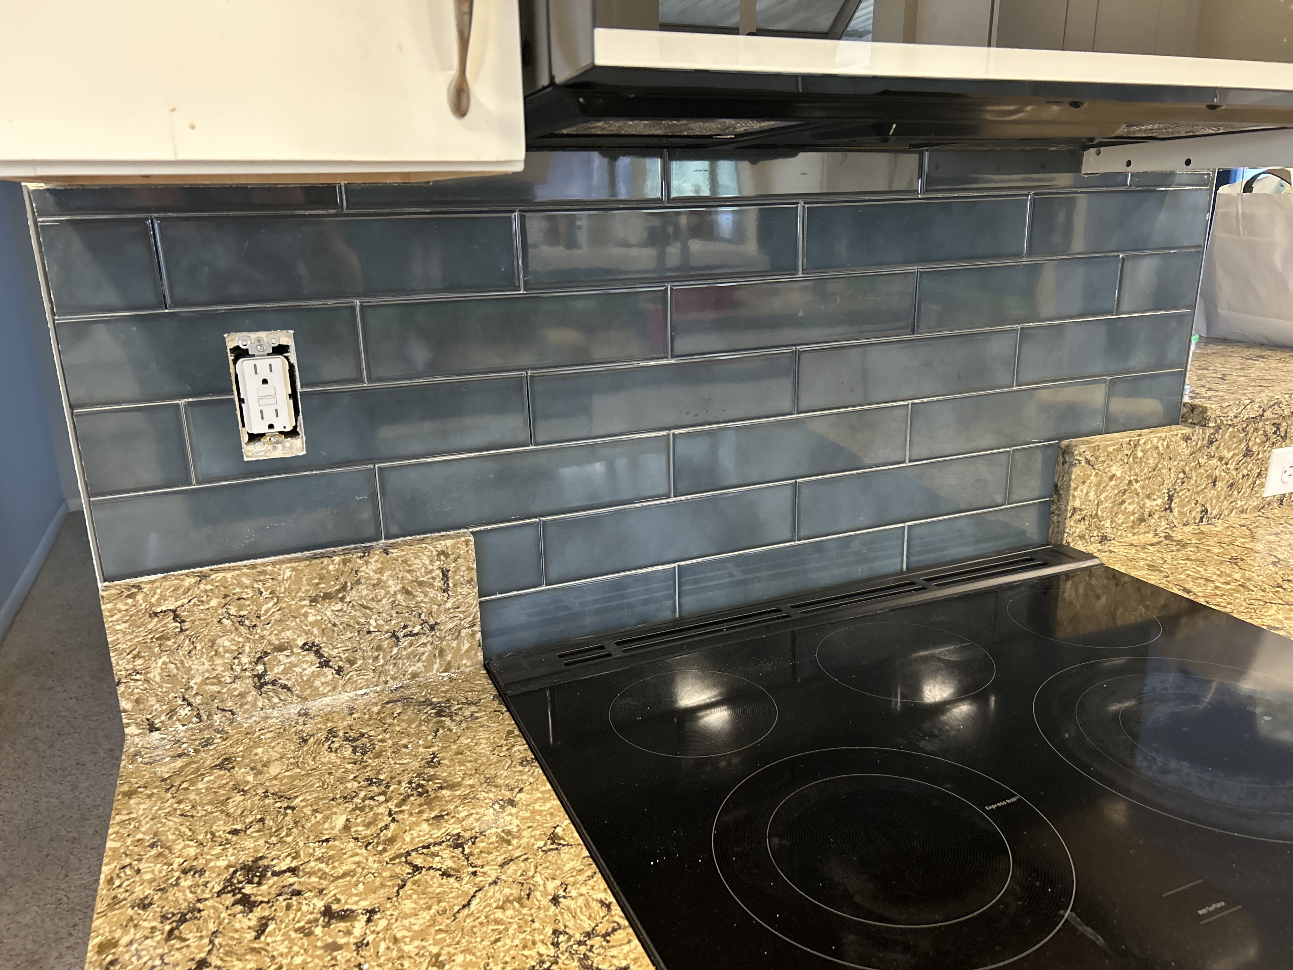
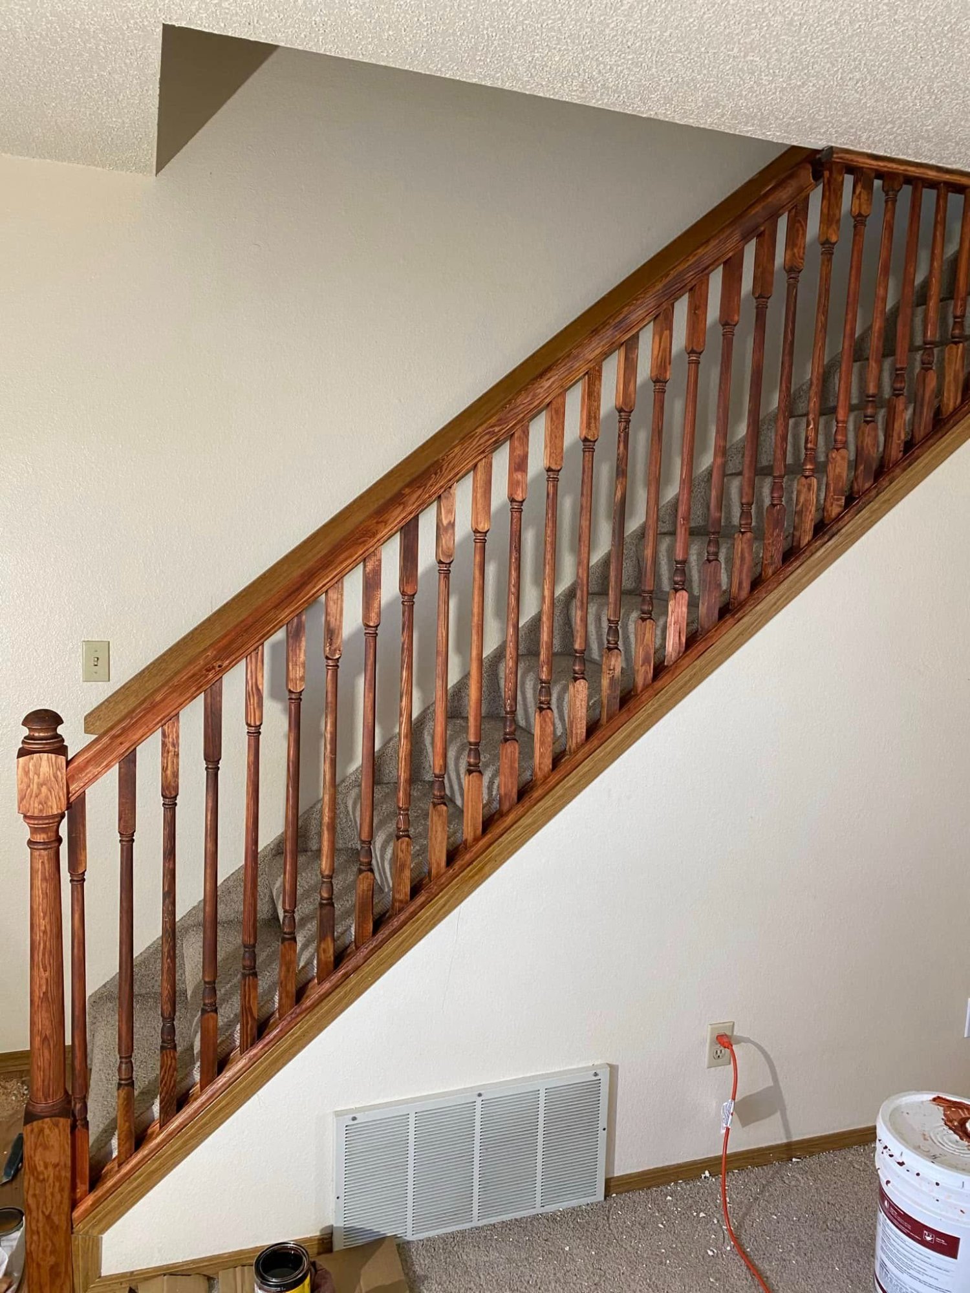

The two backsplashes show why I like to treat a backsplash as its own decision. The brick sits in a built-in arch and the glass tile runs wall to wall, and each one changes how the counter and range read. Our kitchen backsplash guide compares materials and costs. The basement photo is the stage where framing, insulation, and plumbing rough-in get checked, well before any finish goes on.
Want this level of care on your kitchen or basement? Request a free estimate or call (719) 243-9718.
Request Free Estimate → (719) 243-9718
Every interior remodel follows the same five steps, so you always know what comes next:
Ready to price your kitchen or basement? Request a free estimate or call (719) 243-9718.
Every project gets a detailed written estimate with flat-rate pricing before work begins. Call (719) 243-9718 or submit the estimate form.